和室 | 陸奥宗光別邸跡・旧古河別邸① | Japanese-style Room
 Karin Nakamura
こんにちは。
大磯巡りの最後の史跡として、陸奥宗光別邸跡・旧古河別邸にやってきました。
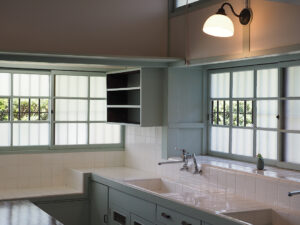
今回は、和室と台所の2回に分けて紹介していこうと思います。
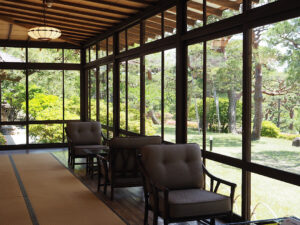
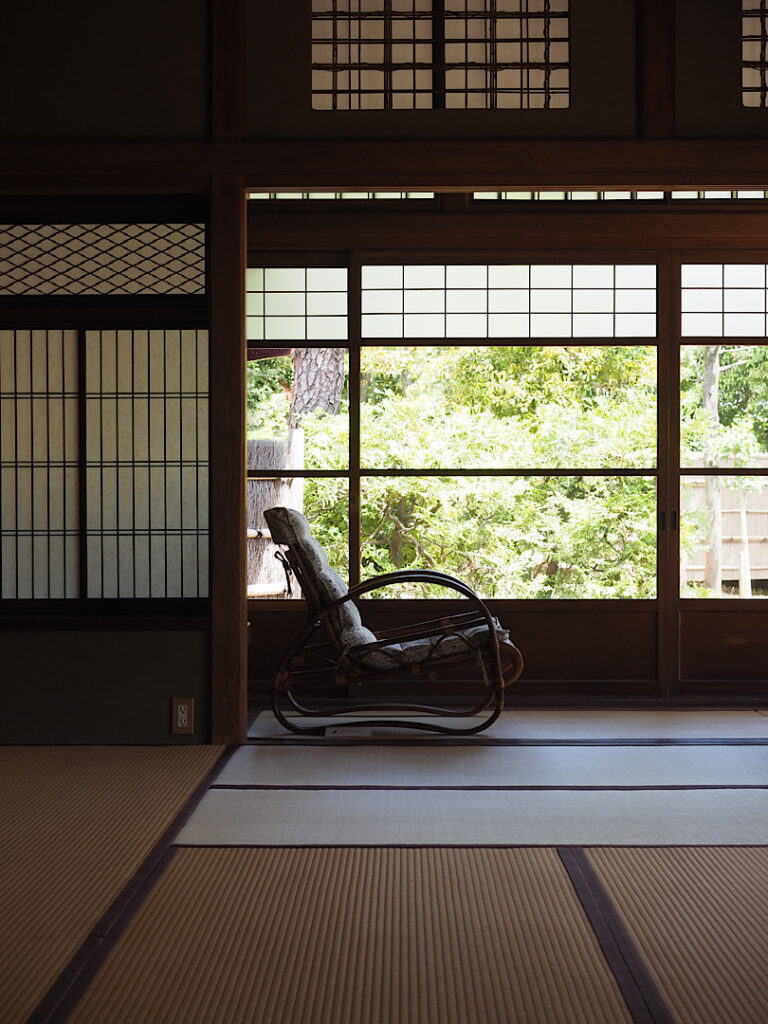
広々とした和室の部屋で、窓際の廊下には椅子がいくつか置かれていました。
部屋の雰囲気にも合っていて、とても涼しげです。
Hello,
As the final historic site on my tour of Oiso, I visited the Former Residence Site of Mutsu Munemitsu and the Former Furukawa Villa.
This time, I will introduce it in two parts: the Japanese-style rooms and the kitchen.
The spacious Japanese-style room had several chairs placed along the corridor by the windows. They matched the atmosphere of the room perfectly and created a cool, refreshing impression.
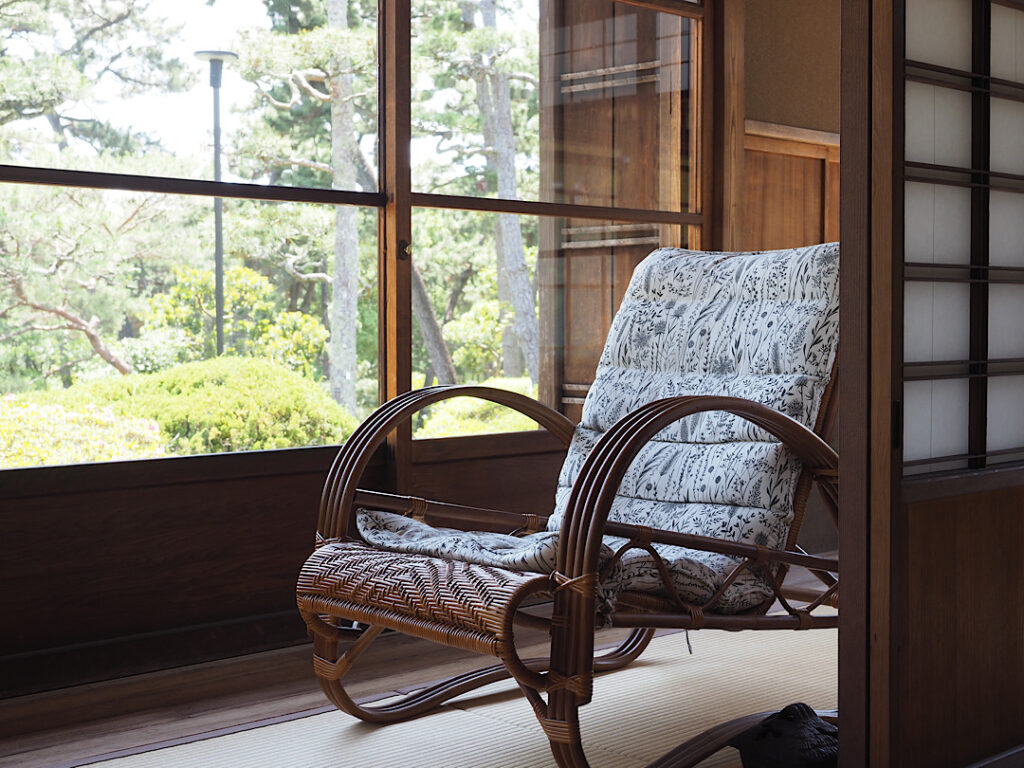
少し離れた場所から、椅子や部屋の造り、ガラス戸から見える庭を撮影しました。
横と縦で撮影して見比べた結果、写したいものと全体のバランスが良かったので、今回はこの一枚を載せておきます。
From a short distance away, I photographed the chairs, the room’s design, and the garden visible through the glass doors.
After comparing the horizontal and vertical compositions, I chose this image because the vertical format provided a better overall balance and captured the elements I wanted to include.
寛げる空間だったので、自宅にこういう場所があったら最高ですよね。
庭園を眺めながら、ゆったりとした時間を満喫することができました。
次回は、台所について紹介していきます。
それではまた。
It was such a relaxing space that I couldn’t help thinking how wonderful it would be to have a place like this at home.
While gazing out at the garden, I was able to enjoy a peaceful and leisurely time.
Next time, I will introduce the kitchen.
See you in the next post.